Twickenham Green is a boutique collection of newly built mews houses surrounded by landscaped gardens, courtyards and a regenerated riverfront in southwest London.
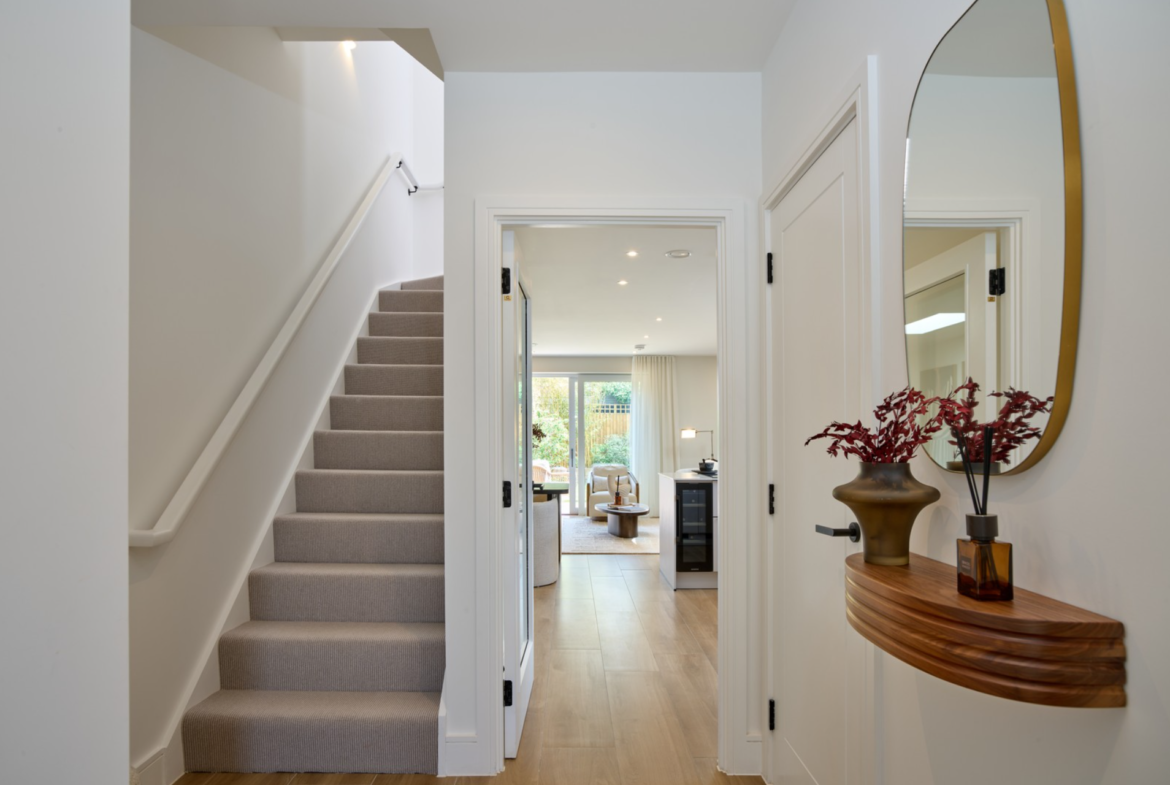
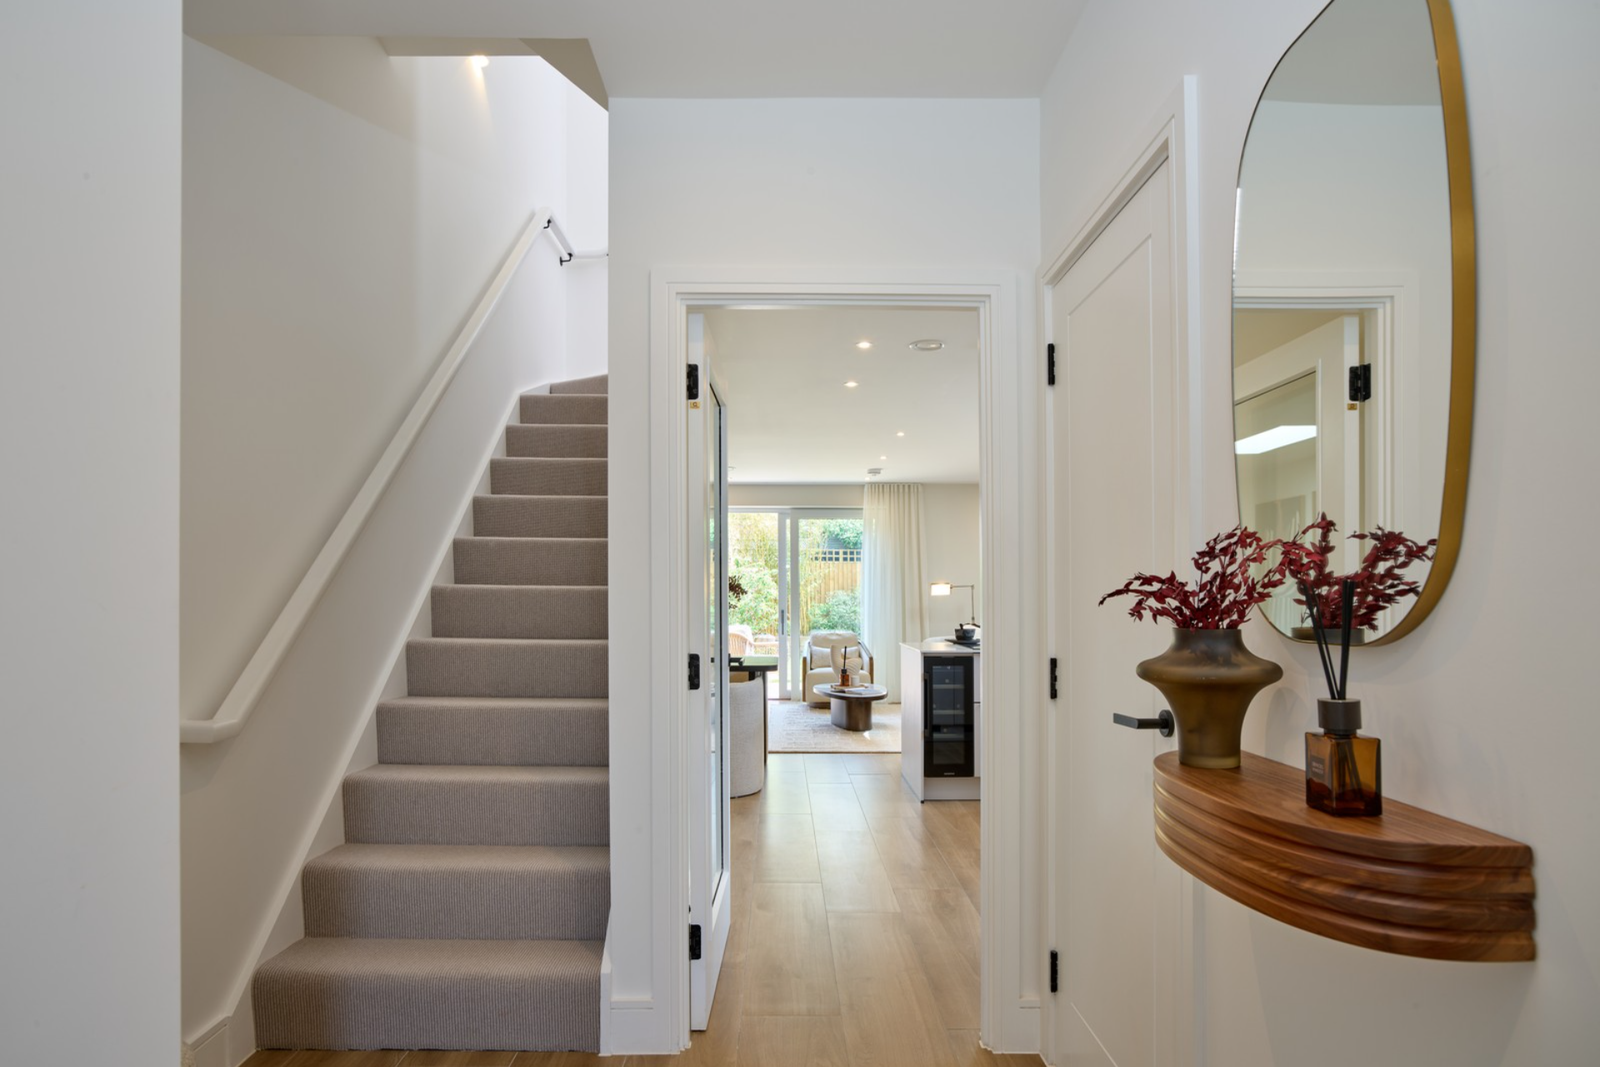
The three-bedroom houses provide bright, carefully planned accommodation arranged across three floors. Available layouts vary by plot, with advertised homes ranging from approximately 1,167 to 1,531 sq. ft.
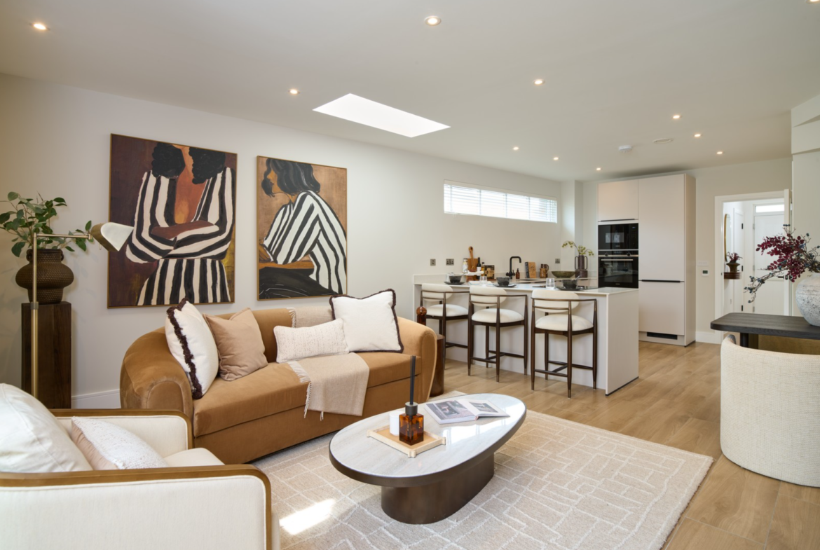
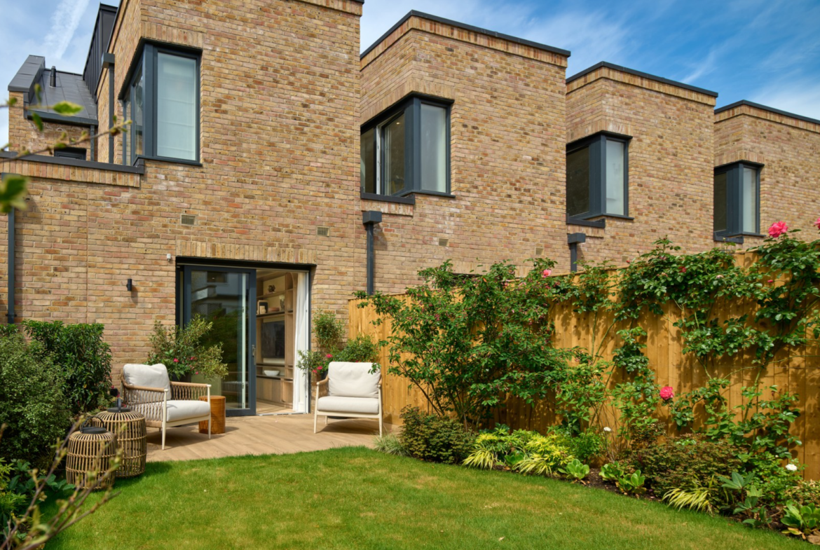
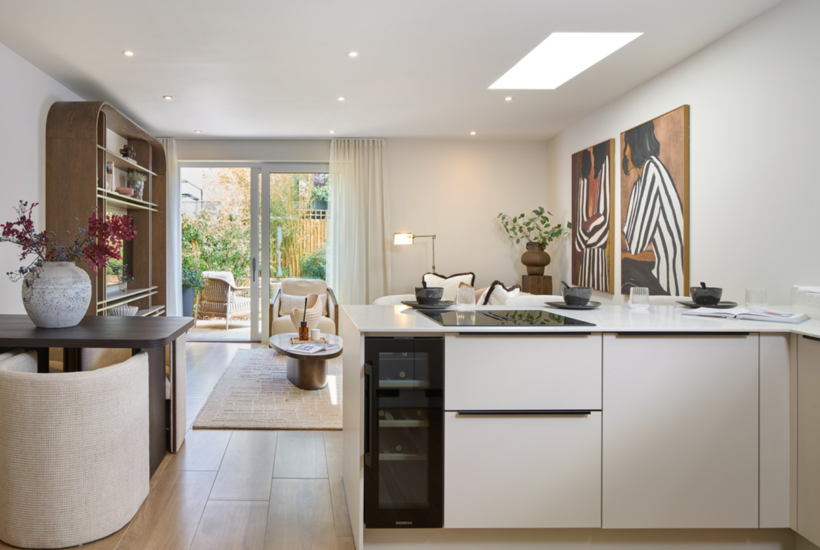
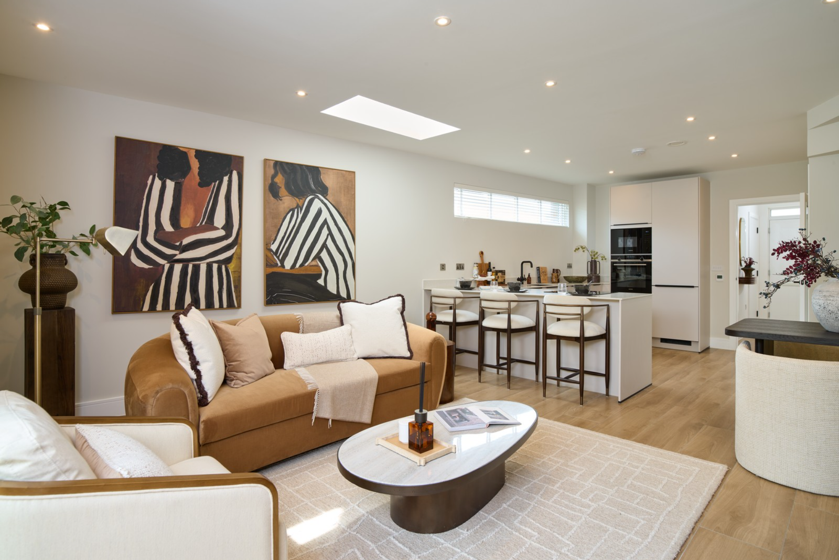
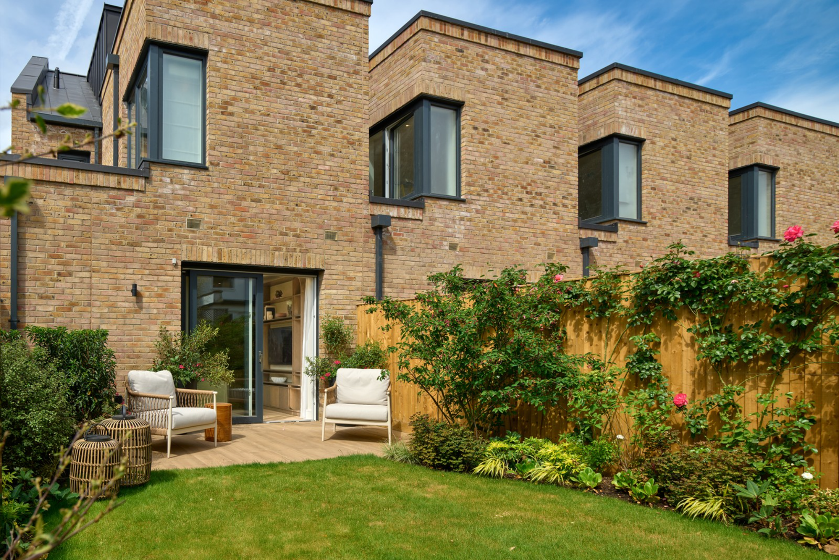
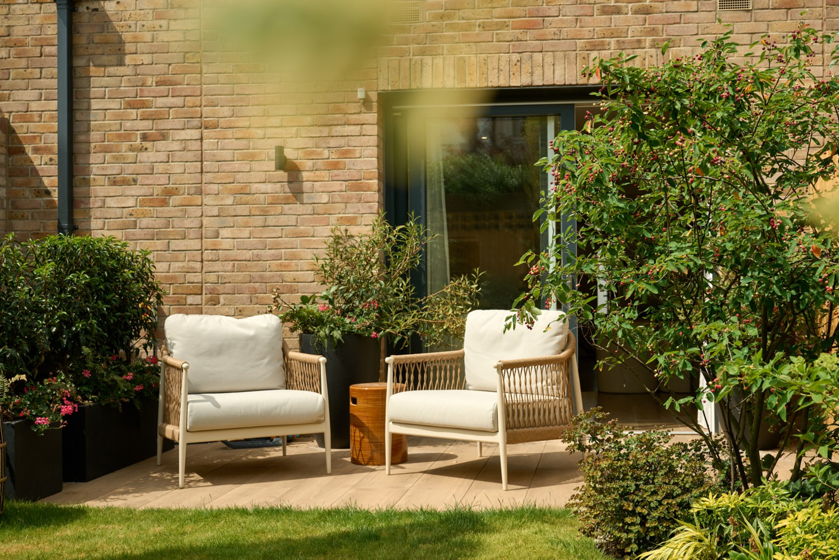
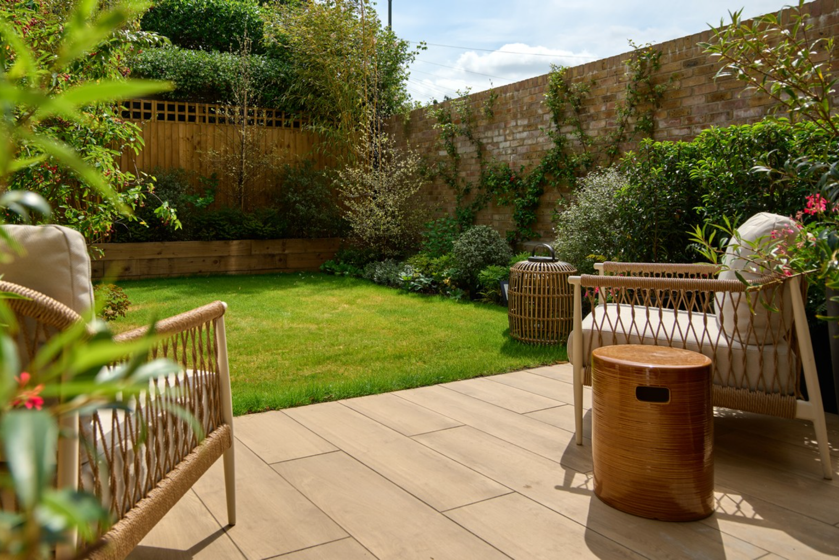
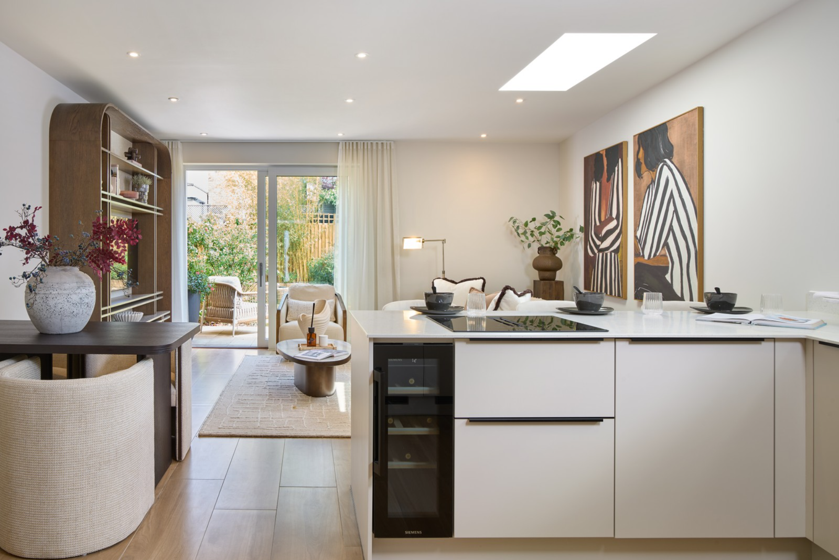
The ground floor centres around a spacious open-plan kitchen, dining and living area designed for everyday family life and entertaining. Large glazed doors connect the living space with a private courtyard garden, bringing natural light into the home and creating a comfortable indoor-outdoor setting.
The contemporary fitted kitchen incorporates:
- Sleek cabinetry with soft-close doors and drawers
- Stone or composite work surfaces
- Siemens integrated appliances
- Induction hob
- Integrated fridge and freezer
- Integrated dishwasher
- Wine cooler in selected homes
- Three-in-one boiling-water tap in selected homes
- Practical storage and preparation space
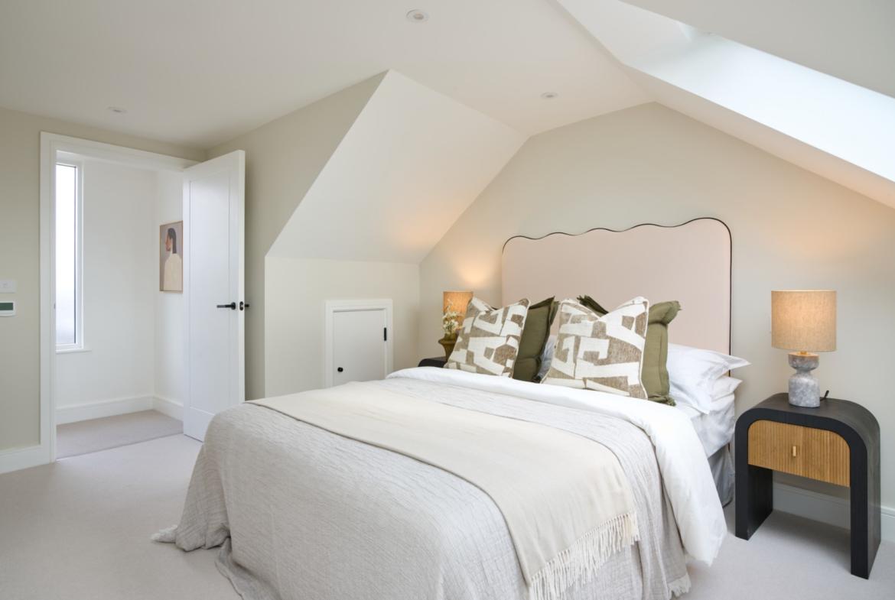
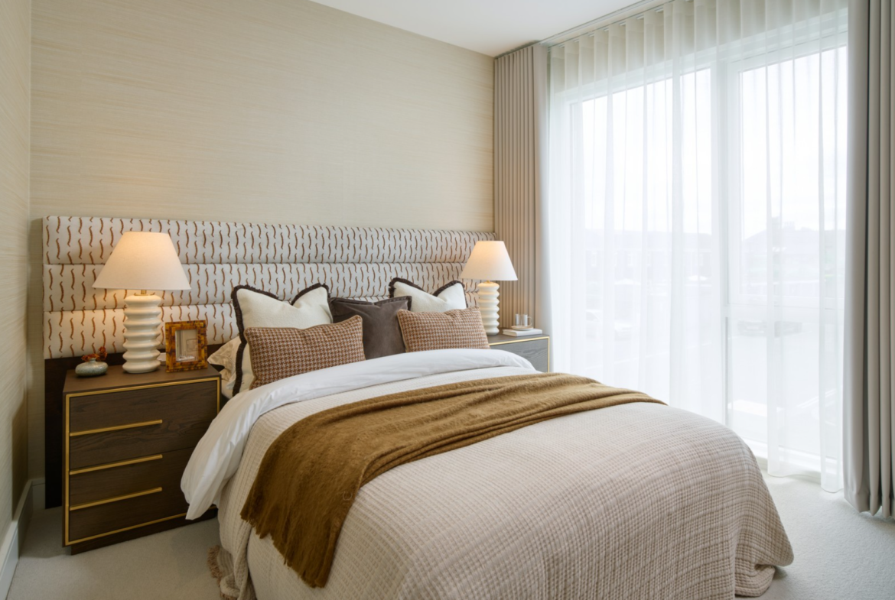
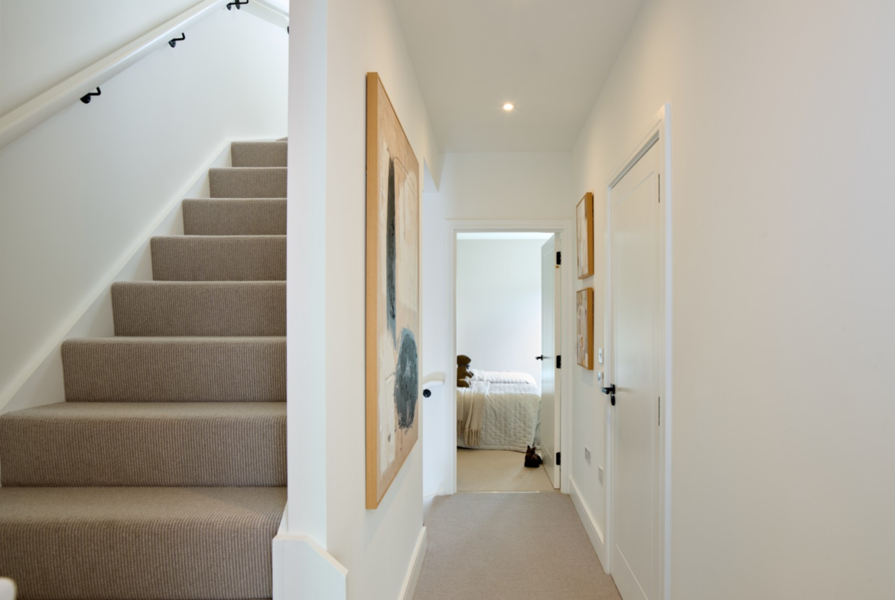
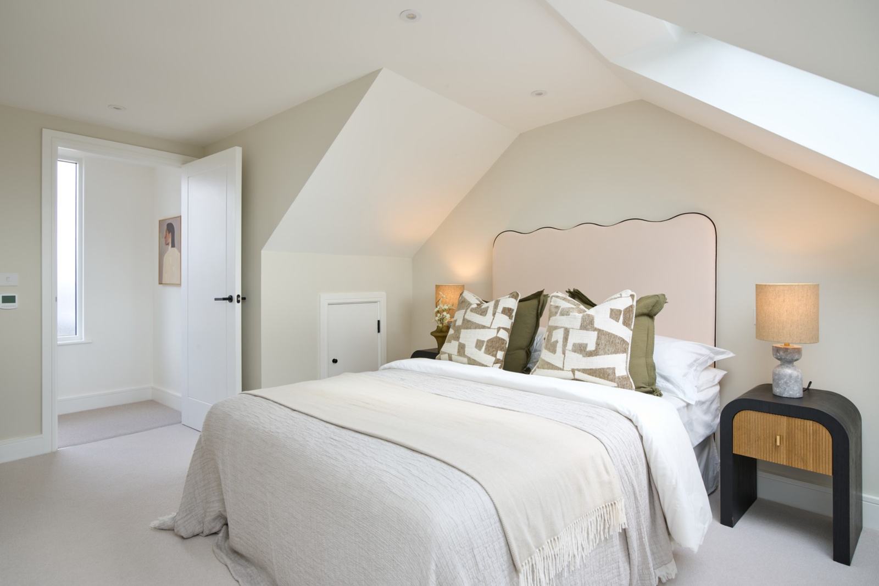
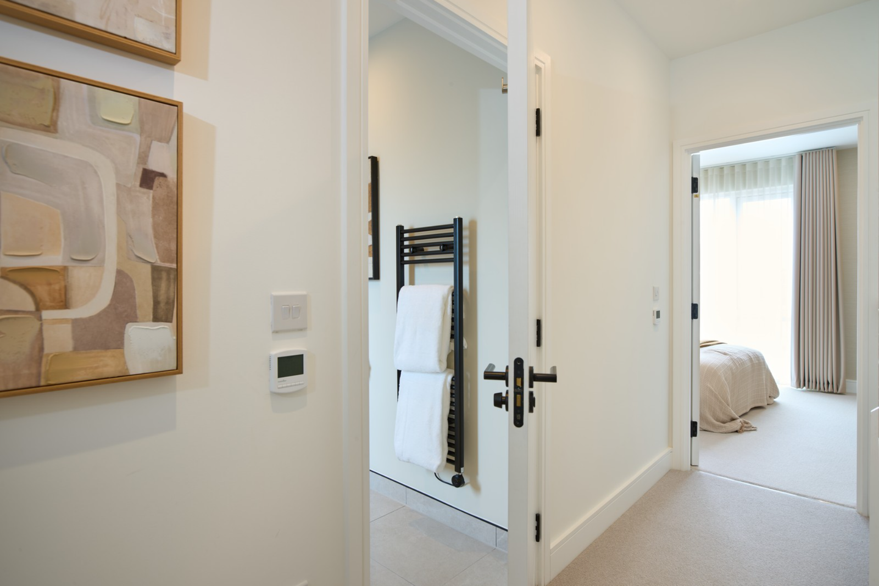
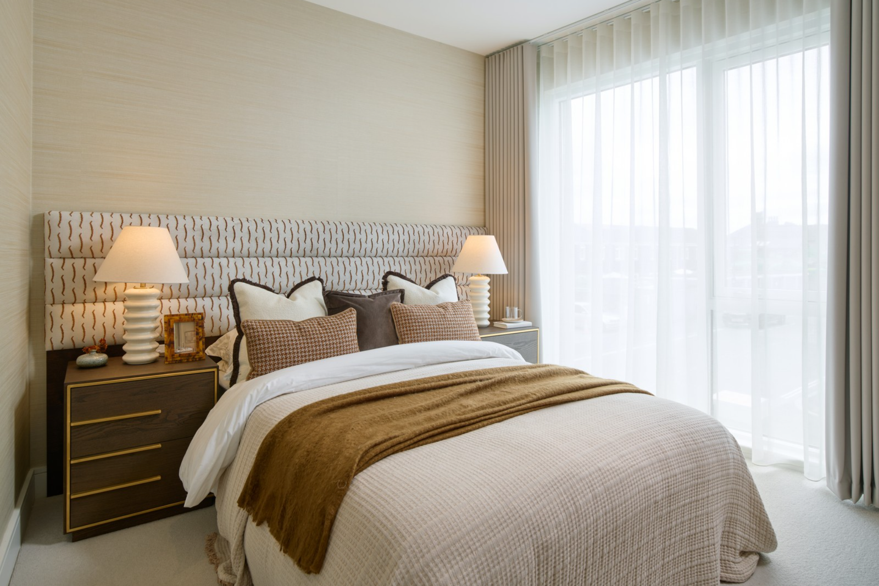
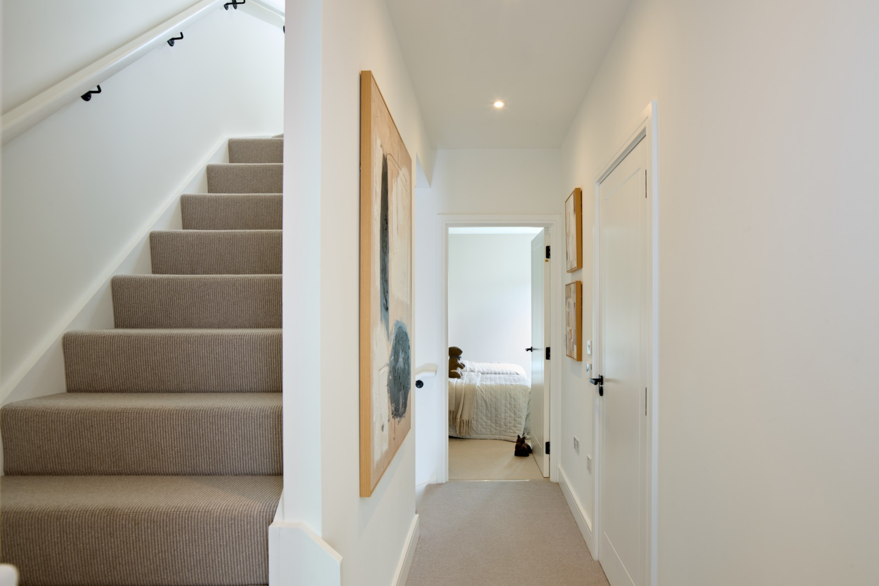
The three bedrooms are positioned across the upper floors to provide privacy and flexibility. Selected layouts place two bedrooms on the first floor, while the entire second floor is dedicated to the principal bedroom suite.
Depending on the house selected, bedrooms may benefit from en-suite bathrooms, fitted wardrobes and views over the landscaped development or surrounding neighbourhood. The additional bedrooms can also be used as children’s rooms, guest accommodation or private home offices.
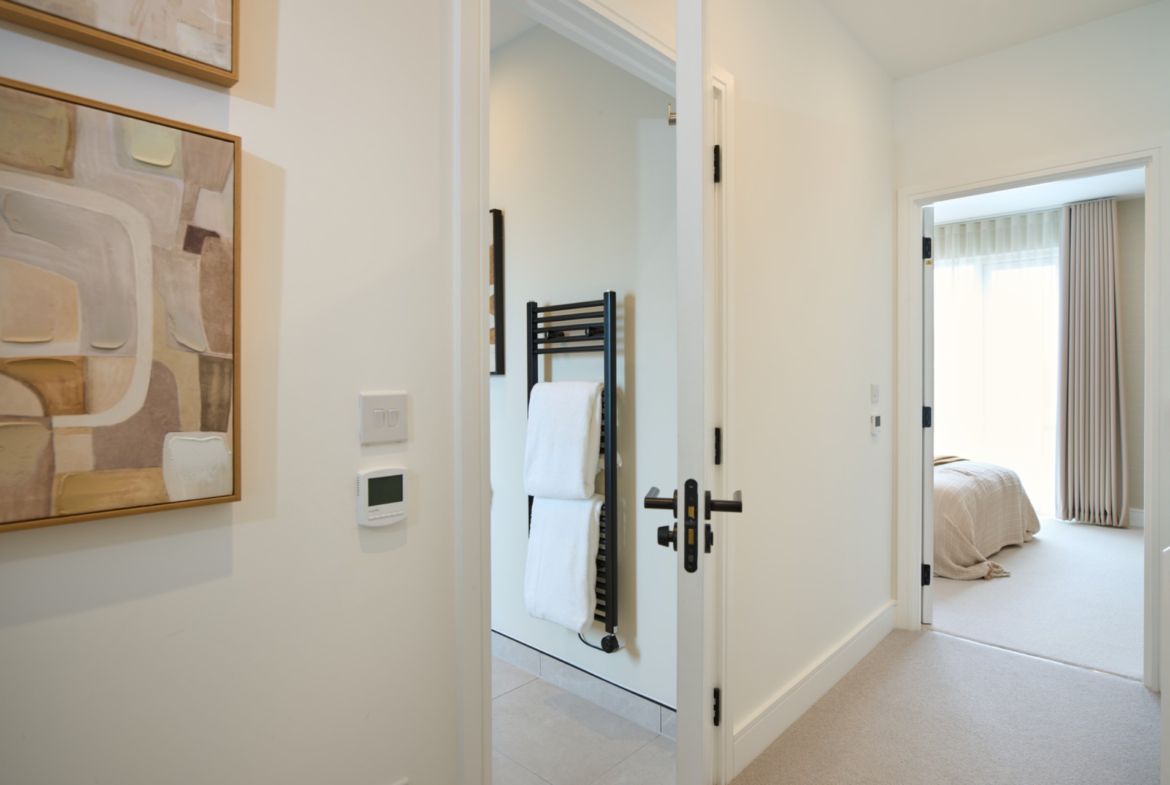
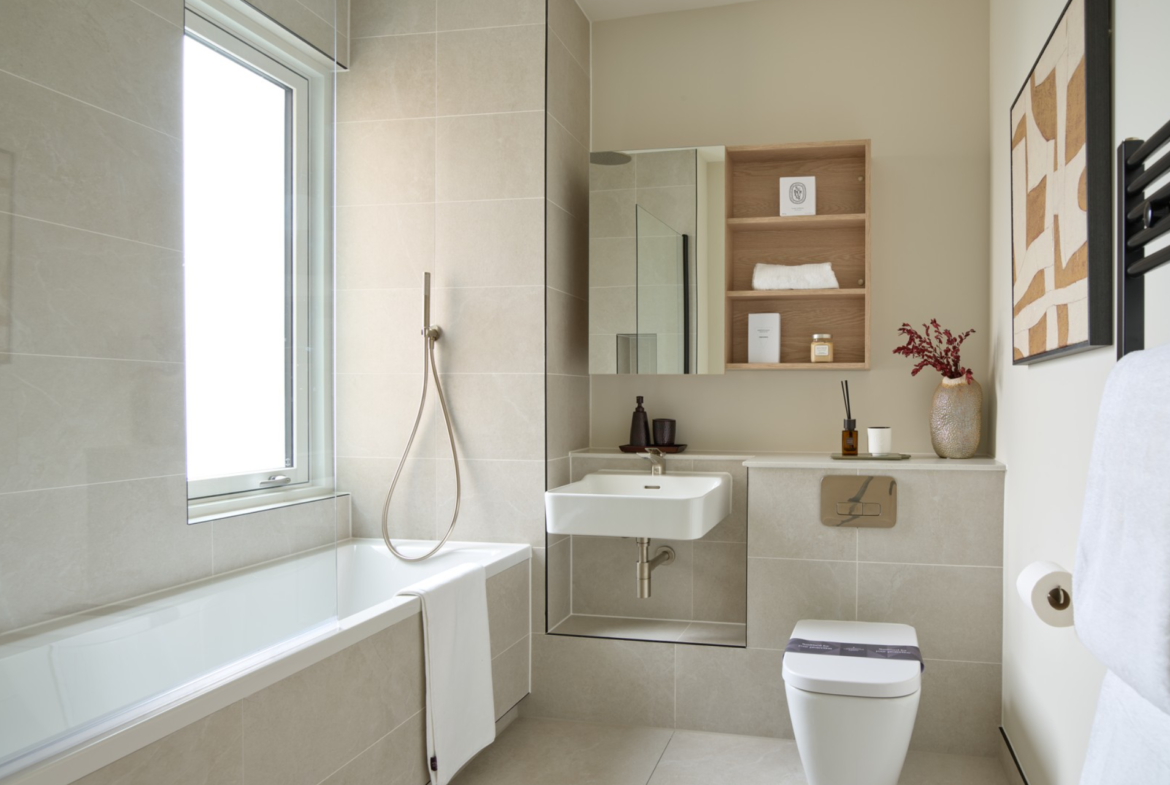
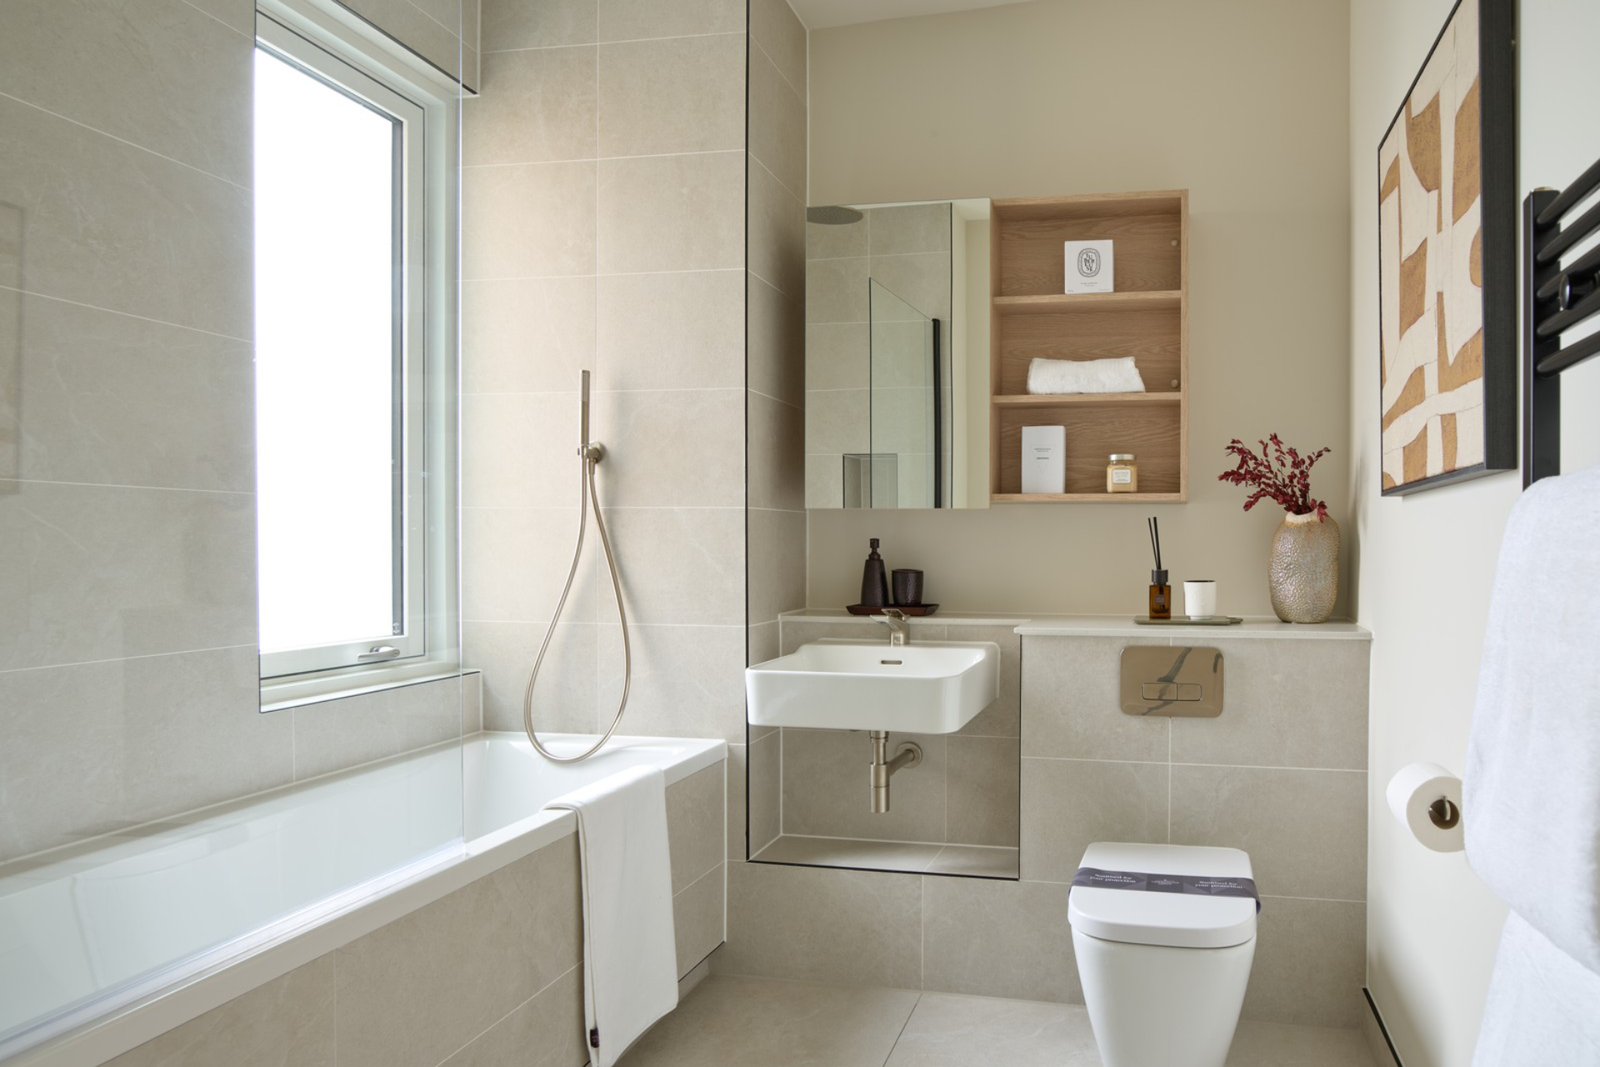
Bathrooms are finished with contemporary sanitaryware, elegant porcelain tiling and modern fixtures. Underfloor heating throughout the home supports comfortable and efficient year-round living.
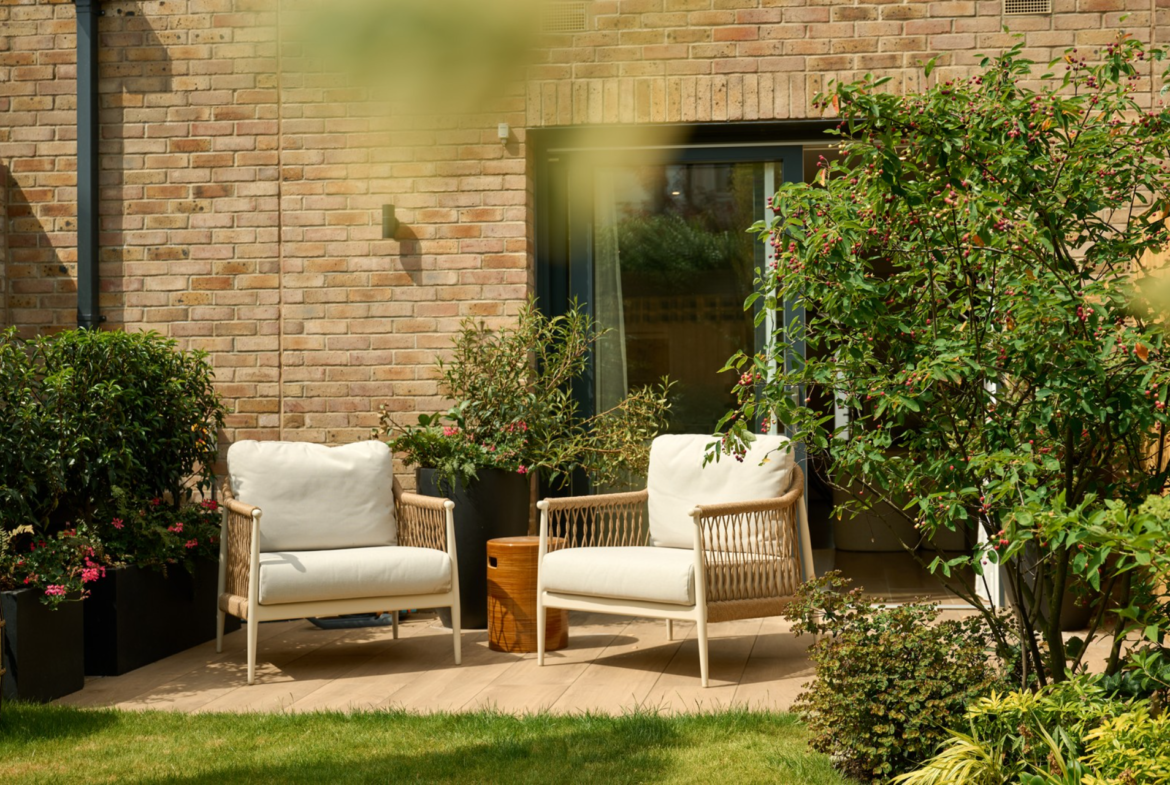
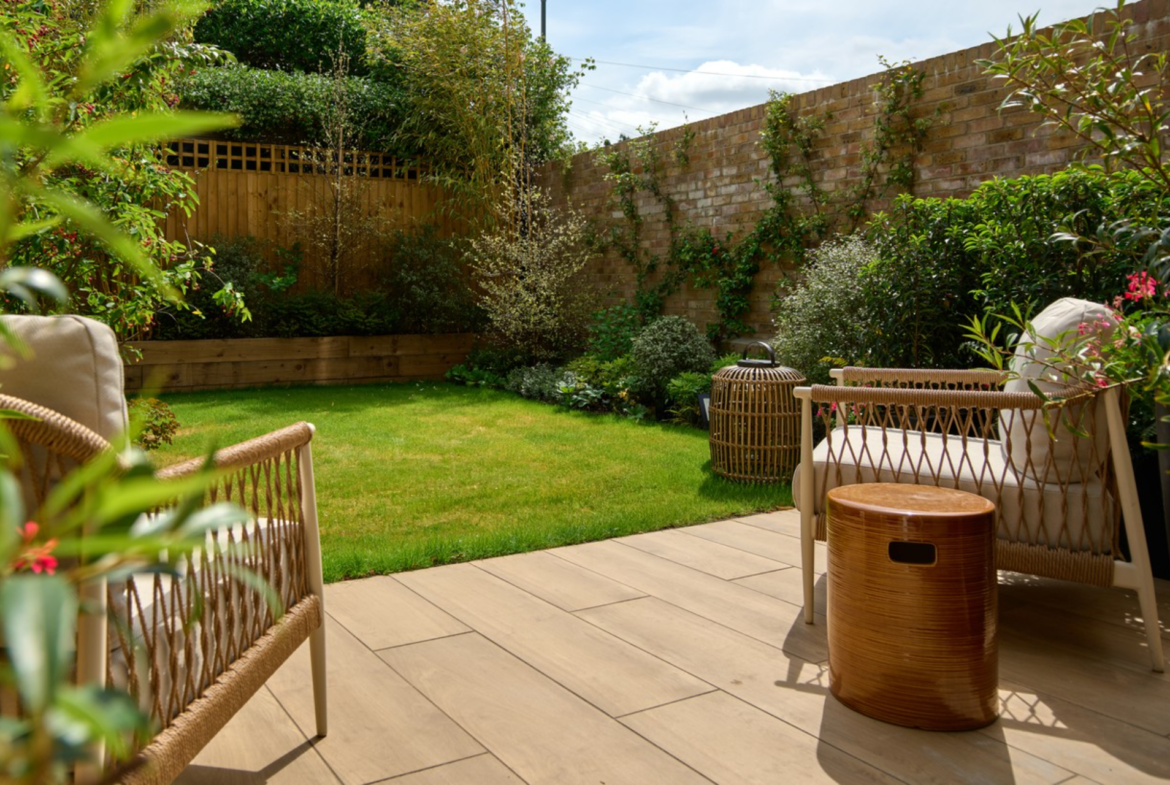
Each house benefits from private outdoor space, while selected plots also provide an integral garage, allocated parking and access to electric-vehicle charging.
Features of the development include:
- Secure gated residential setting
- Peaceful position beside the River Crane
- Regenerated river frontage
- Landscaped communal gardens
- Attractive residential courtyards
- Private courtyard garden
- Open-plan kitchen, dining and living area
- Siemens integrated kitchen appliances
- Underfloor heating throughout
- Contemporary bathrooms with porcelain tiles
- Fitted wardrobes in selected bedrooms
- Integral garage in selected houses
- Allocated private parking
- Electric-vehicle charging capability
- Bicycle storage, depending on the house selected
- Ten-year NHBC new-home warranty
- Low-maintenance new-build specification
Twickenham Green is located within the London Borough of Richmond upon Thames, an established southwest London area known for its green spaces, schools, independent shops, cafés and riverside environment.
Twickenham Green, the River Thames, Richmond, Teddington and Bushy Park are all accessible from the development. Twickenham Stadium is approximately an 11-minute drive away.
Strawberry Hill station is approximately a 15-minute walk from the development, while Twickenham station is approximately 19 minutes away on foot. Direct trains from Twickenham to London Waterloo can take approximately 20 minutes, providing convenient access to central London.
The surrounding area offers a selection of primary and secondary schools, making the house suitable for families seeking a permanent home within southwest London.
For Nigerian and other international buyers, Twickenham Green offers an opportunity to purchase a freehold new-build house remotely. A UK visa or residence permit is not required to buy property, although purchasers should obtain independent legal, mortgage and tax advice.
Combining three bedrooms, flexible accommodation, private outdoor space and access to central London, this property presents an attractive option for families, professionals and long-term property buyers.
Contact MercyHomesUK to confirm available three-bedroom houses, current prices, floor plans, orientations, parking arrangements and estimated completion dates.
Prices, sizes, layouts, specifications, parking arrangements, incentives and availability are subject to change. Images may depict a show home or another house type and should be treated as illustrative unless expressly identified.